
Keep the starting space recognisable
Begin with authorised room imagery and agree which walls, openings and dimensions need to stay consistent. Label the finished scene as a concept when it is a generated visualisation.
Interior creative can make a proposed design easier to picture. The collection includes a kitchen renovation timelapse and a multi-room redesign montage covering living, kitchen, bathroom and bedroom spaces. Both are AI visualisations, rather than proof of completed building work. Compare the sequence, materials and reveal, then brief MAV using the rooms, finishes and factual constraints relevant to your own project.
Homeowners exploring a redesign, and design or renovation businesses explaining a proposed interior concept.
Begin with authorised room imagery and agree which walls, openings and dimensions need to stay consistent. Label the finished scene as a concept when it is a generated visualisation.
Use a clear progression from the existing room to a proposed finish. A transformation can explain the idea without implying that construction happens in seconds.
Connect the proposed space to a design consultation, project enquiry or materials discussion. Use the actual service, coverage area and destination for the business.
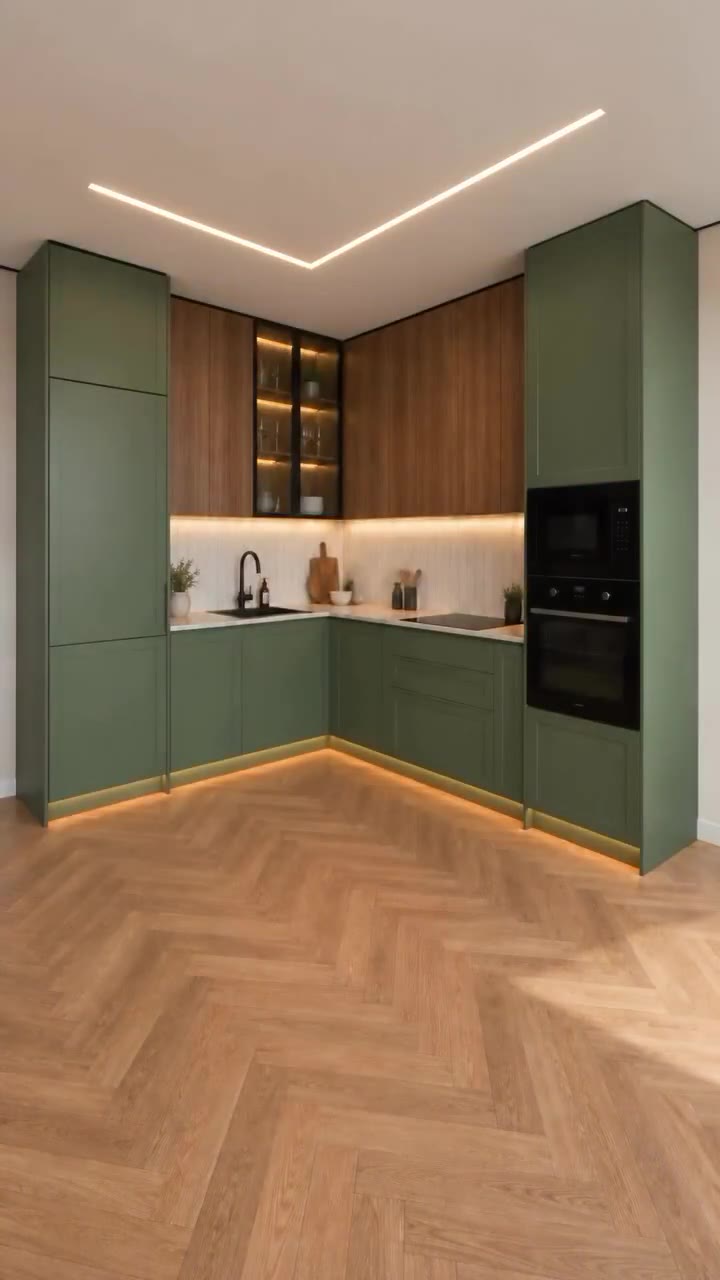
An AI renovation timelapse takes a dated kitchen through demolition, exposed walls, installation and a finished green-cabinet interior.
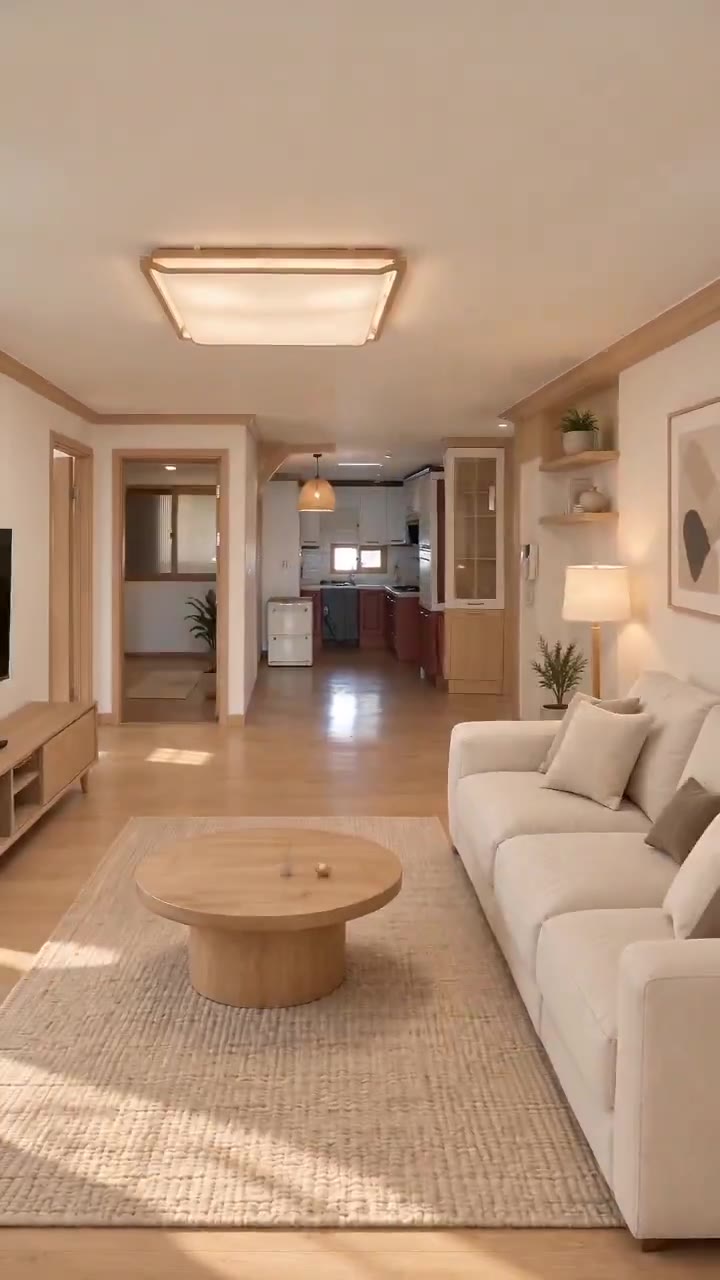
An AI interior-redesign montage transforms existing living, kitchen, bathroom and bedroom spaces, showing before-and-after design concepts.
Use these details to start the conversation. Scope, pricing and timing are agreed for the individual project.
Start your interior design briefNo. The two interior references are AI-generated transformation concepts. They demonstrate visual storytelling for a redesign brief and do not establish that a particular building project was completed.